
About this home
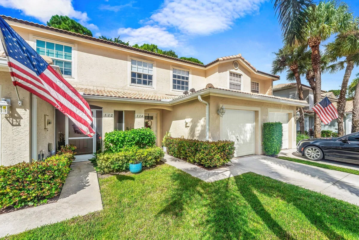
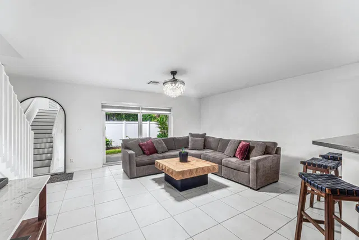
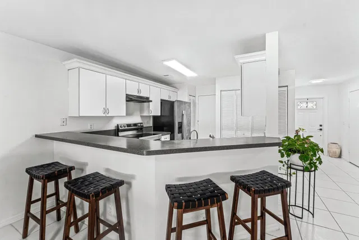
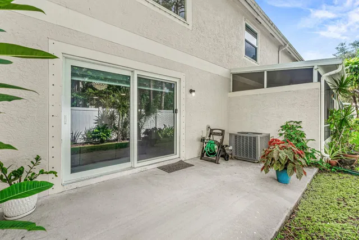
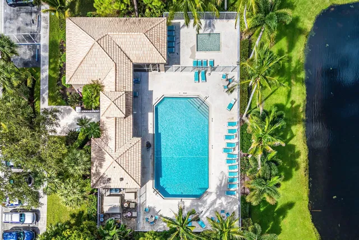
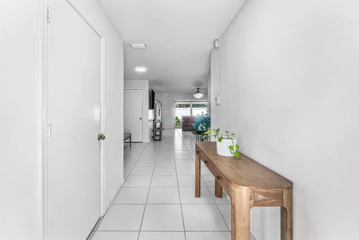
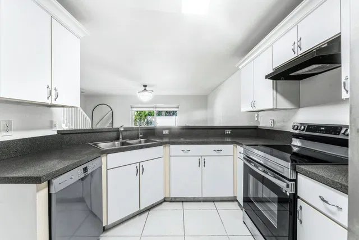
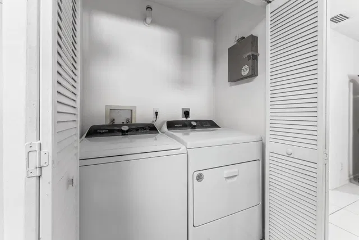
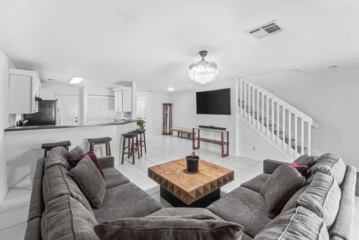
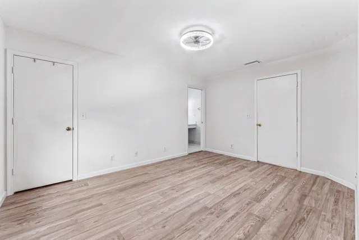
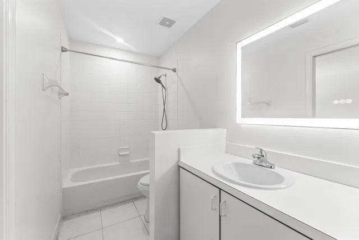
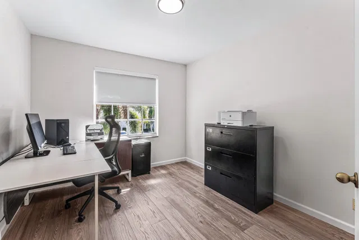
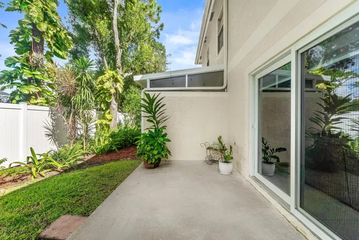
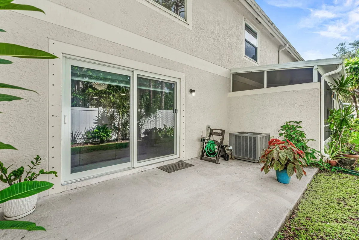
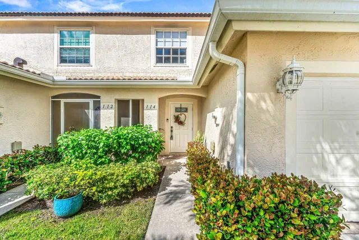
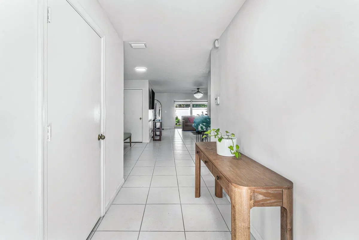
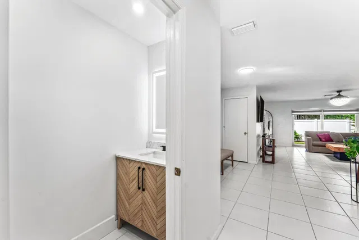
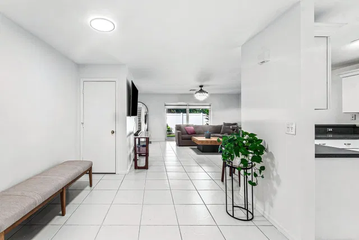
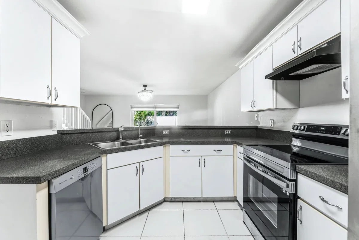
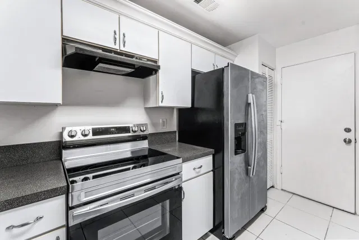
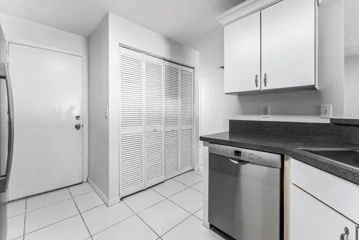
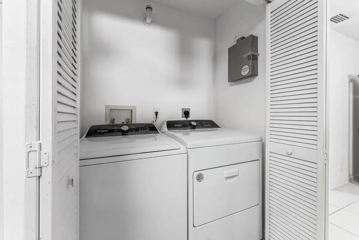
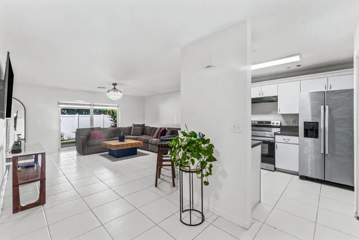
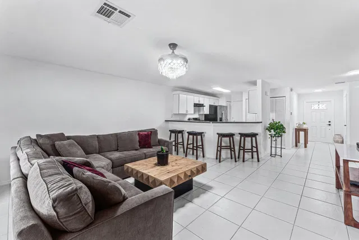
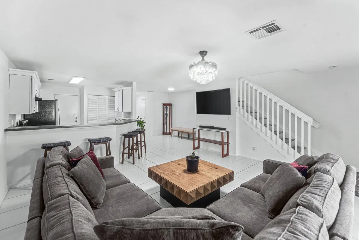
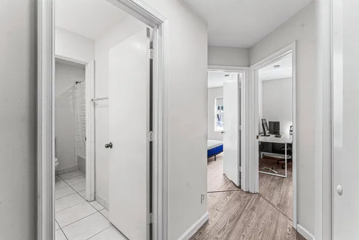
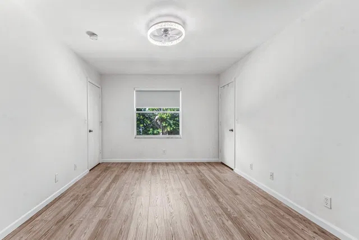
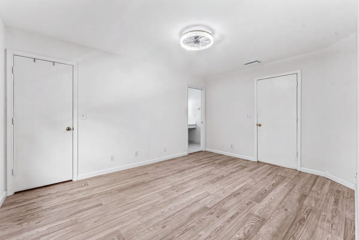
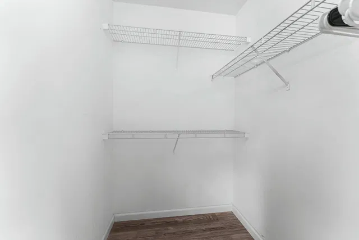
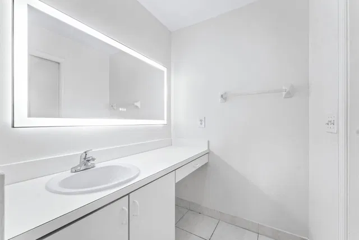
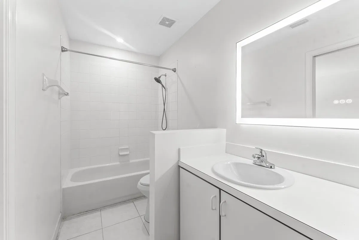
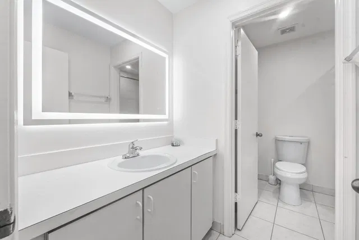
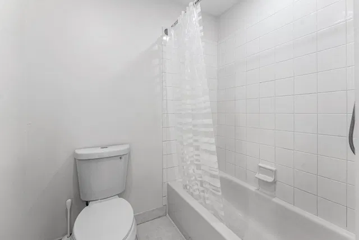
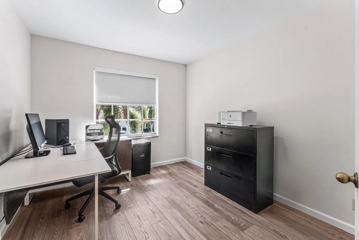
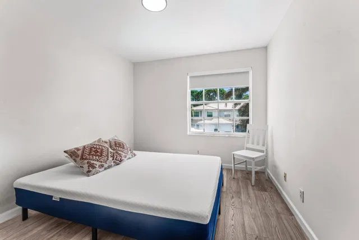
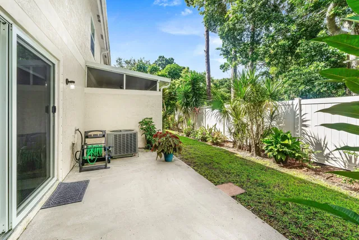
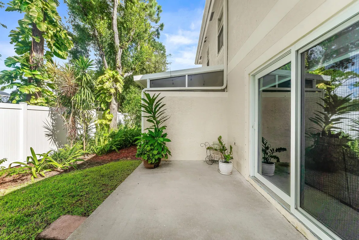
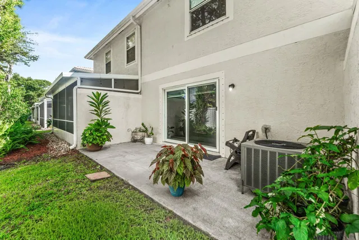
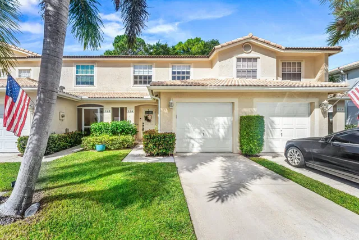
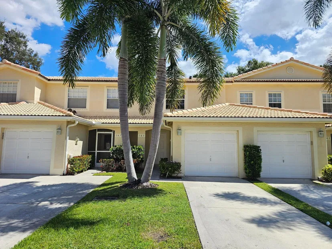
WOW a 3-bedroom, 2.5-bath townhome with an attached one-car garage in in Jupiter Florida at a great price!!! Located within a privated gated community, this property is built with solid concrete block construction and crowned by a Spanish tile roof installed in 2021. This residence is east-facing Mediterranean-style and offers 1,437 square feet of thoughtfully arranged living space with tranquil garden and preserve views, all just 3.6 miles from Jupiter's pristine beaches. The main level is designed for effortless everyday living and easy entertaining. A generous 16 x 14 living room flows into the dining area, creating a bright, open gathering space. The kitchen features stainless steel appliances and a breakfast area for relaxed mornings, and a powder room is conveniently placed for guests. Step outside to the open patio and porch to enjoy morning coffee or evening conversation in a peaceful, private setting. Upstairs, all three bedrooms and both full bathrooms are together on one level. The primary suite offers a walk-in closet and private bath, and two additional bedrooms provide flexibility for guests, a nursery, or a dedicated home office. An inside laundry closet with washer and dryer included, generous storage throughout, an automatic sprinkler system, and partial panel shutters add everyday convenience and peace of mind. Timberwalk offers a resort-style lifestyle with a sparkling community pool, playground, jogging path, and sidewalks throughout. The HOA fee includes basic cable, internet, lawn care, exterior maintenance, exterior insurance, and gated security, so very few monthly costs remain the owner's responsibility. The home is zoned for Jerry Thomas Elementary, Independence Middle, and Jupiter High School. Residents are minutes from waterfront dining and entertainment at Harbourside Place and the Jupiter Riverwalk, the white sands of Carlin Park and Jupiter Beach Park, the iconic Jupiter Inlet Lighthouse, and spring training at Roger Dean Chevrolet Stadium in Abacoa. Shopping and dining at Downtown at the Gardens and The Gardens Mall are a short drive away. Quick access to I-95 and Florida's Turnpike makes commuting simple, and Palm Beach International Airport is an easy drive south.
Property details
Show all details (13 more)
Where you'll live

Request a showing
Monthly payment
Estimated monthly payment
Similar residences


 Listing courtesy of Real Broker LLC · nicole@stanbrateam.com. All listings featuring the BMLS logo are provided by BeachesMLS, Inc. This information is not verified for authenticity or accuracy and is not guaranteed. Copyright ©2026 BeachesMLS, Inc.