
About this home
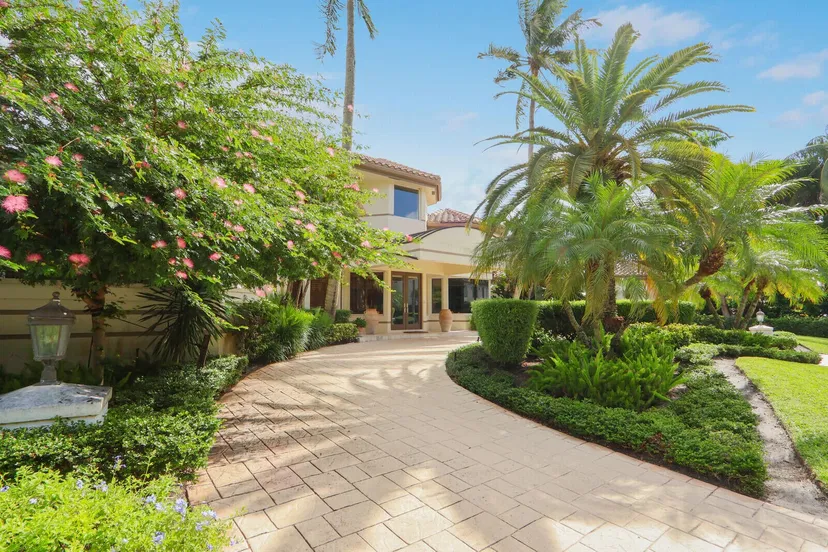
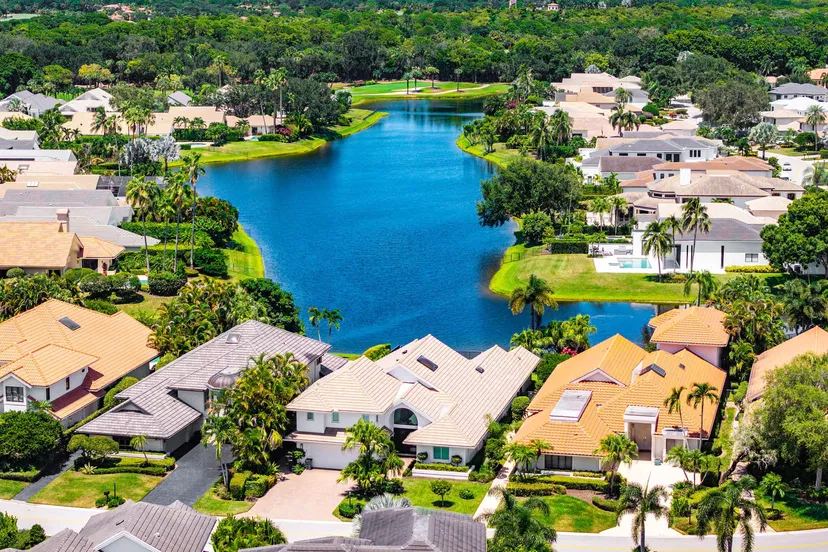
*We encourage you to view the photo tours, as descriptive space is limited* Something special happened when Lavelle Construction, Affiniti Architects, Krent Wieland Landscape Design, Decorators Unlimited and passionate & knowledgeable owners collaborated to create 114 Bears Club Drive. The single level French style home is peacefully situated on 1.25 acres and 150' of frontage, offering lake and fairway views, while affording ample setback for additional privacy...and barely even a glimpse of any home in the distance. The charm of this home greets you upon entering the circular drive, lined with mature oaks, bougainvillea and orchid adorned palms, to the smart blend of fieldstone exterior, mahogany & glass entry doors and gently cascading waterfall. Expansive palladium windows offer a sneak peek of the lagoon style pool and spa area, as well as separating the master wing from the main living areas. Master wing features include a spacious study, complete with custom cabinetry and French doors to the pool. Beautiful windows frame the seating area in the master suite, while French doors lead you to a private, romantic lanai, overlooking the pool and spa. Enjoy fully equipped his and hers private baths and dressing areas, as well as the exercise room and master wing 2 car garage! The guest area is spacious and loaded with quality but this pool...this lagoon style pool is awe inspiring. Multiple rock waterfalls and landscape areas offer serenity and numerous opportunities for outdoor enjoyment. Plenty of room to sunbathe or soak in the spa, while observing the regularly visiting bald eagle as he/she sizes up the next seafood lunch. The spacious lanai has ample room for a dinner party and is just steps away from the nicely equipped summer kitchen. The casual portion of the interior features a chef's kitchen, with commercial grade natural gas range, multiple sinks, warming drawer and butler's pantry. The snack bar and breakfast room open to a cozy family room, highlighted by a tongue & groove wood octagonal ceiling, with antiqued beams. For more fun, step into the billiard and pub room, all professionally outfitted and trimmed with rich wood accents from floor to ceiling. Cap off your fun days by watching a favorite movie or sporting event on the big screen in your sound insulated media room. The balance of this wing includes 3 luxurious and unique guest suites, all complete with private baths. This wing also has an attached 2 car garage, bringing the total to 4 air conditioned garage spaces. We hope to see you at this very special and lovingly cared for home soon!
Property details
Show all details (14 more)
Where you'll live
Explore amenities, recent sales and every available residence at Bear's Club.
Explore the community →
Request a showing
Monthly payment
Estimated monthly payment
Similar residences


 Listing courtesy of Compass Florida LLC · tomhughes@compass.com. All listings featuring the BMLS logo are provided by BeachesMLS, Inc. This information is not verified for authenticity or accuracy and is not guaranteed. Copyright ©2026 BeachesMLS, Inc.