
About this home
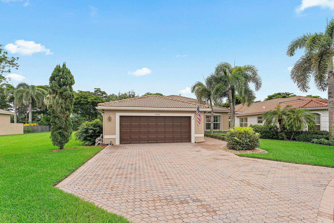
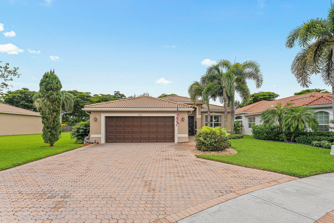
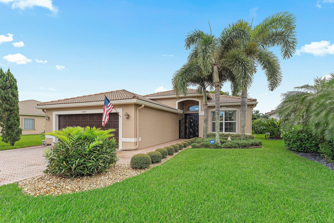
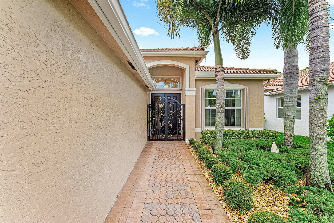
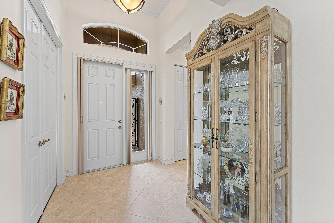
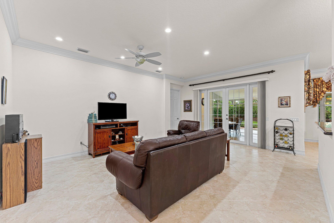
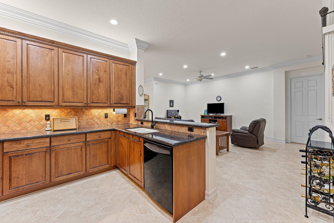
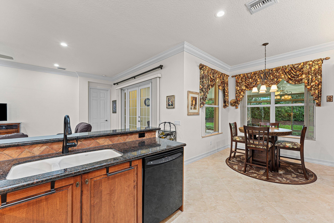
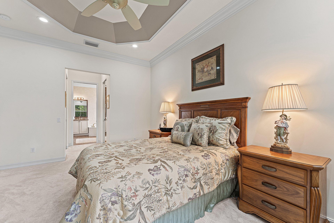
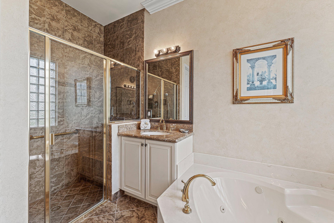
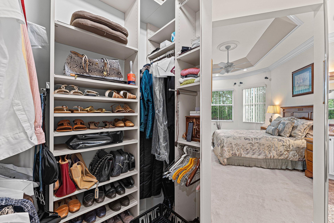
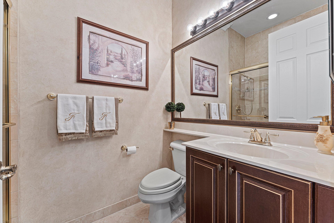
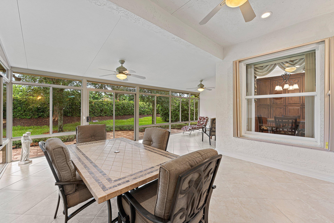
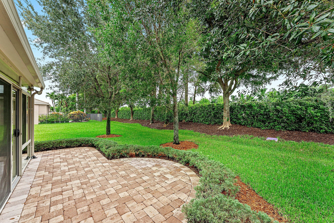
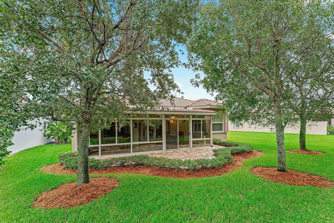
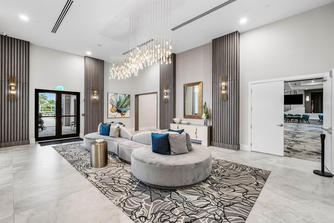
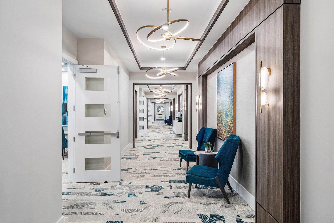
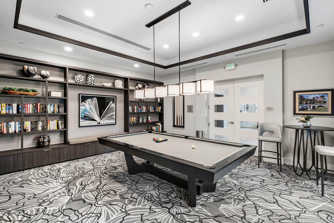
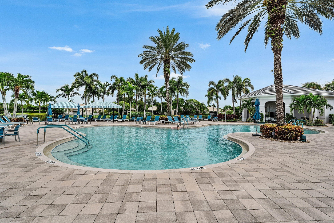
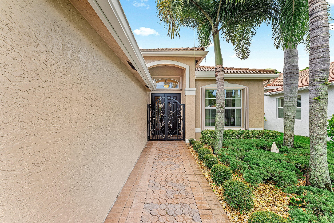
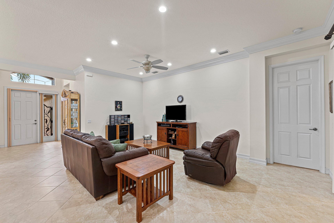
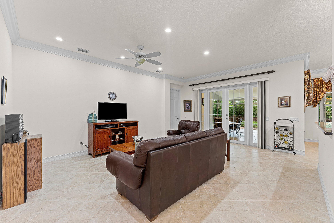
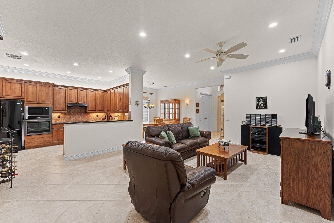
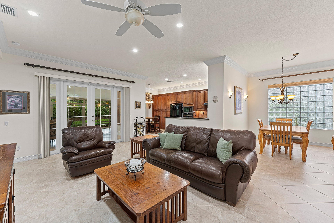
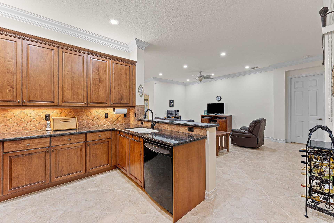
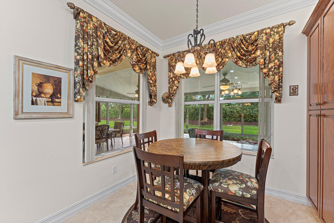
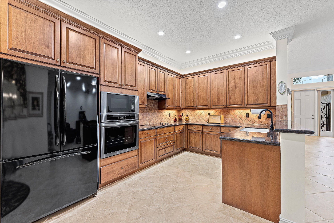
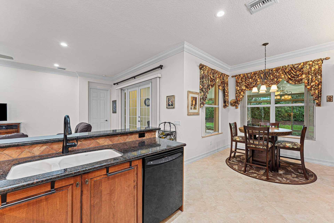
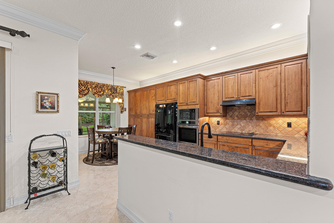
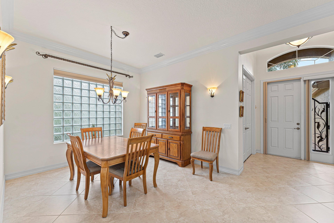
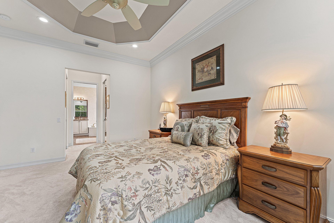
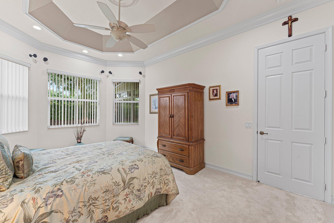
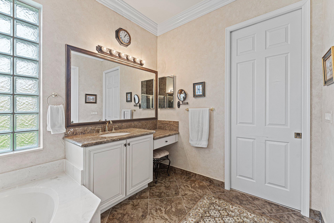
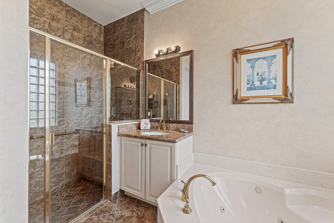
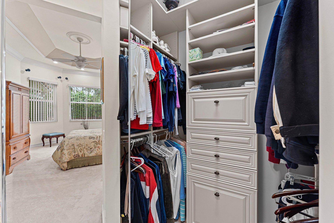
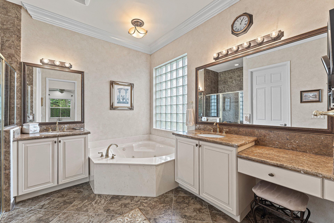
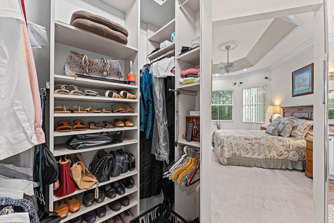
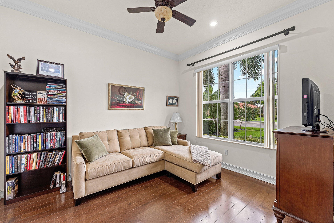
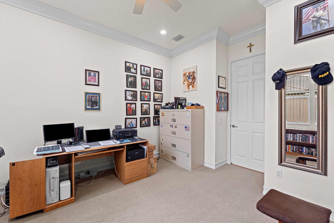
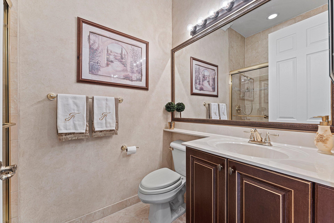
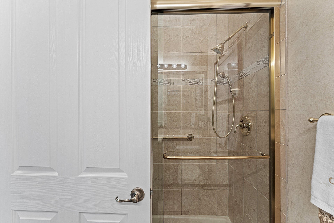
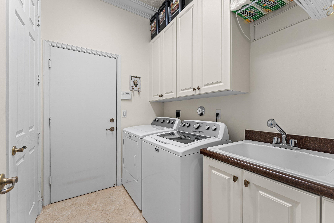
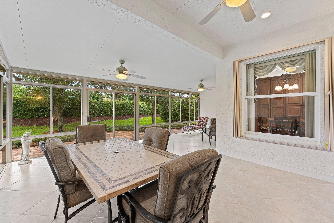
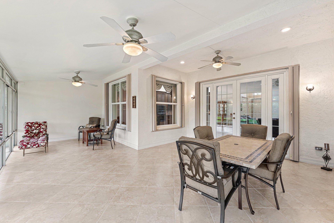
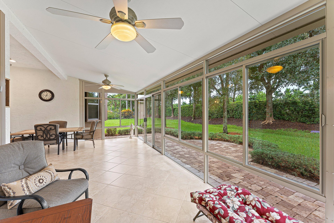
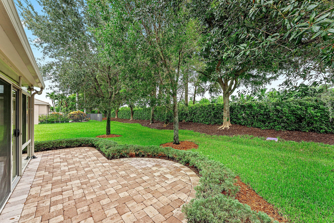
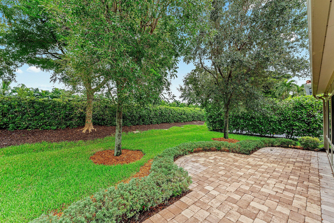
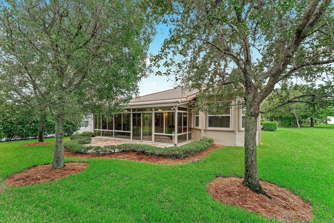
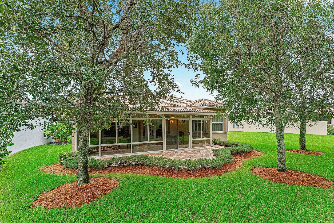
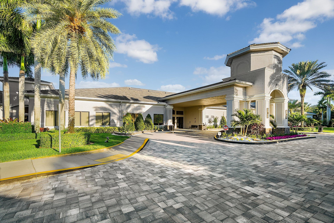
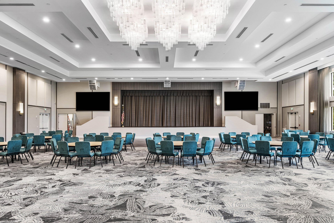
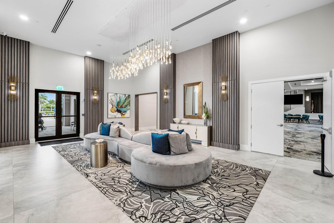
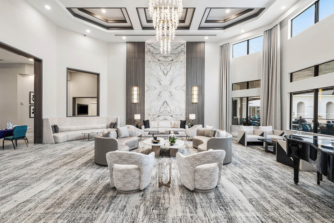
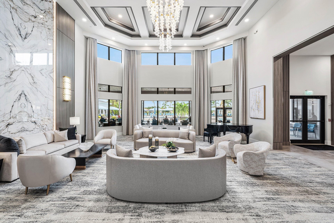
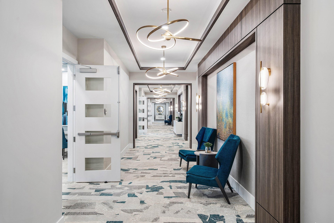
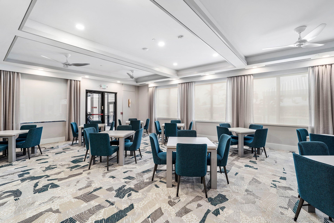
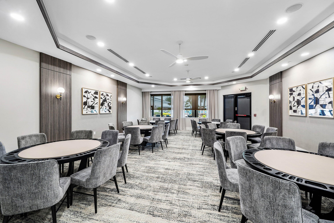
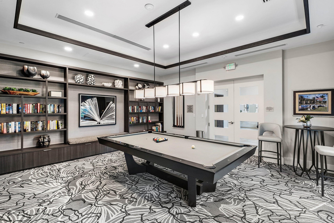
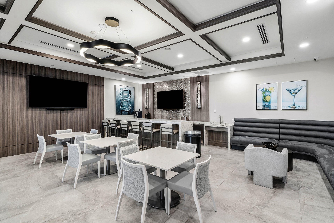
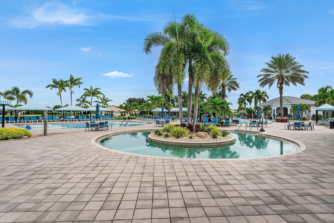
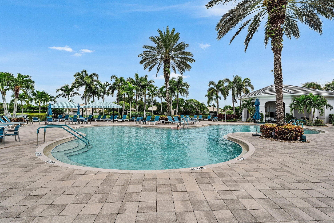
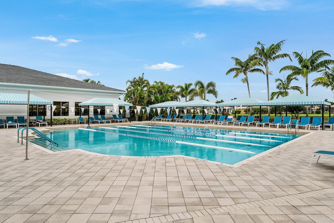
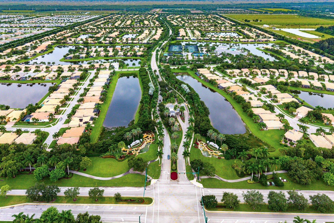
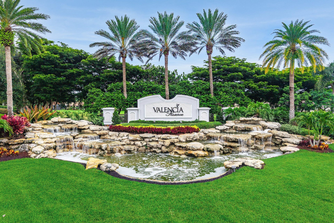
Elegance, privacy & exceptional upgrades define this beautifully enhanced residence, ideally positioned on a quiet cul-de-sac in a serene and private setting. From the moment you arrive, thoughtful details and quality improvements create a home that is both sophisticated and exceptionally comfortable A custom wrought-iron front gate enhances the home's impressive arrival while a Phantom screen adds effortless enjoyment. Crown molding throughout and elegant tray-ceiling molding in the primary suite add timeless architectural character. Custom built-ins in both the primary and guest bedrooms provide beautifully organized storage, while the expansive 260-square-foot Four Seasons Sunroom offers an inviting space to relax and enjoy the tranquil garden views. Three ceiling fans add to this indoor-outdoor retreat making it especially comfortable. Extensive upgrades also include a brand new wall oven with microwave, updated A/C and garage opener, LED under-cabinet kitchen lighting, recessed high-hat lighting in the primary bedroom, kitchen, living room, den and guest bedroom, and custom garage cabinetry with workbench. Ceiling fans are thoughtfully positioned throughout the home. Grab bars in both bathrooms provide an additional thoughtful touch. Set against a backdrop of lush landscaping and beautiful garden views, this residence offers the rare combination of privacy, tranquility, extensive upgrades and refined comfort-all in a peaceful setting. A truly special home designed for enjoying the Florida lifestyle at its finest. Enjoy resort style living in this extremely, highly sought after active 55+ community with a newly renovated clubhouse offering a plethora of activities. Welcome Home!!!
Property details
Show all details (12 more)
Where you'll live

Request a showing
Monthly payment
Estimated monthly payment
Similar residences

 Listing courtesy of HomeRep Inc · KGrand@homerep.com. All listings featuring the BMLS logo are provided by BeachesMLS, Inc. This information is not verified for authenticity or accuracy and is not guaranteed. Copyright ©2026 BeachesMLS, Inc.