


About this home
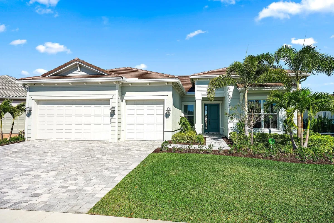
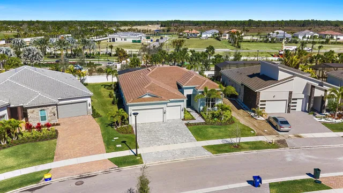
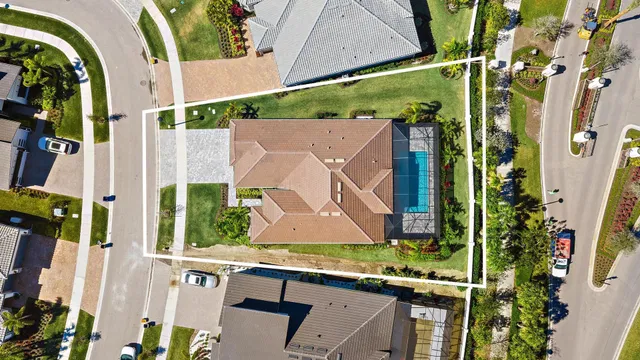
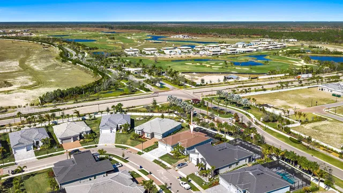
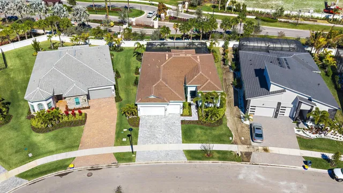
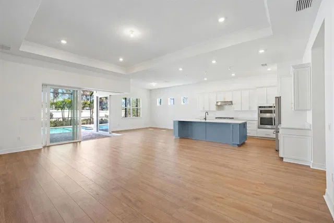
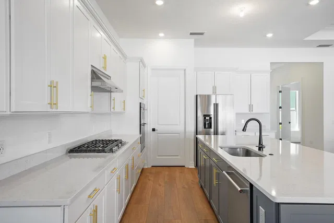
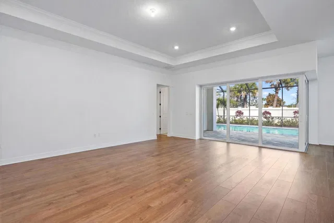
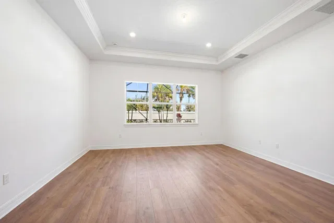
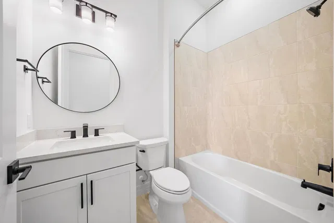
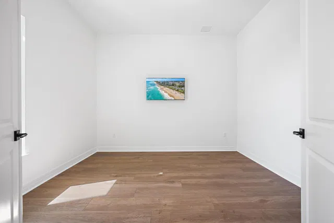
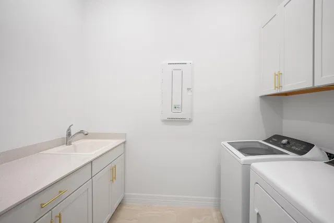
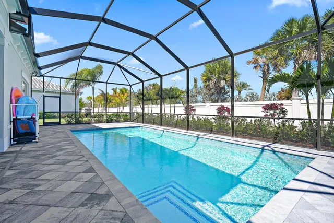
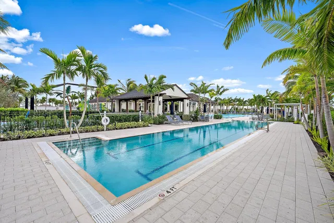
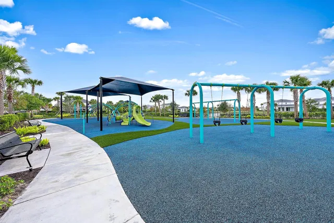
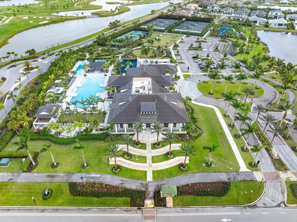
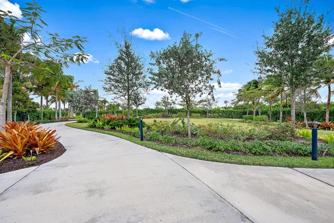
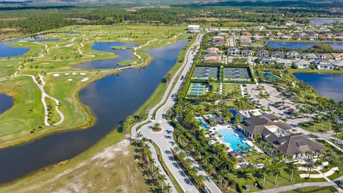
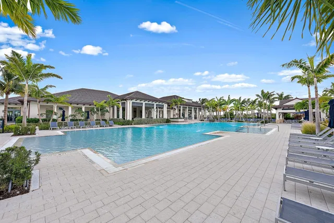
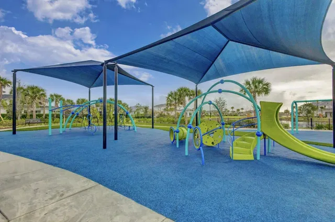
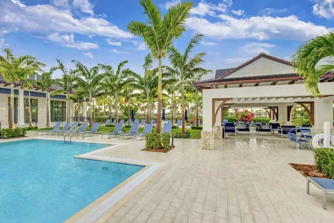
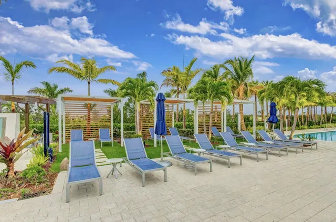
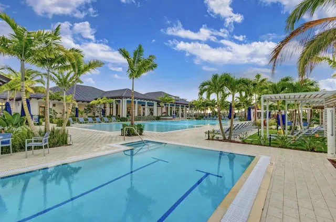
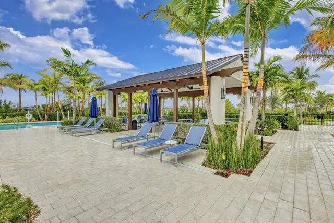
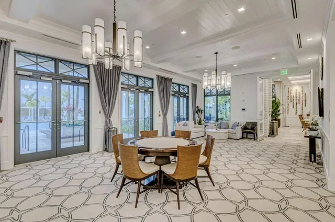
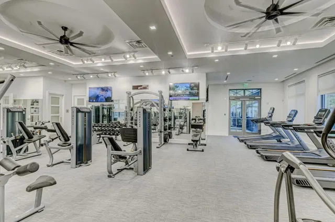
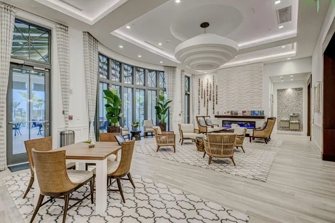
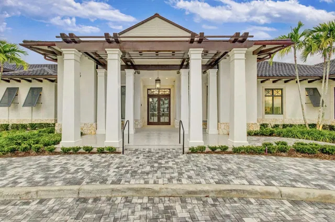
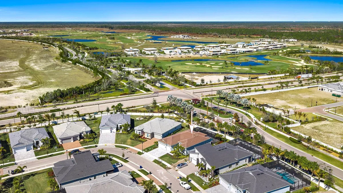
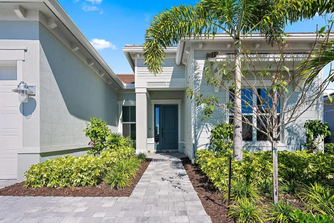
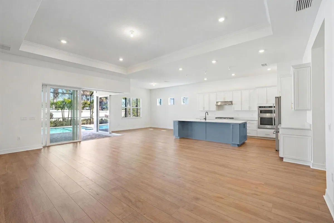
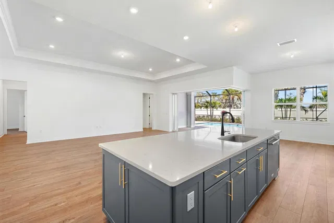
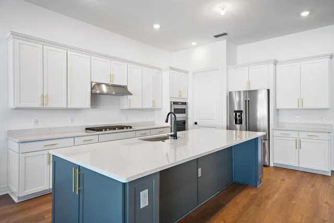
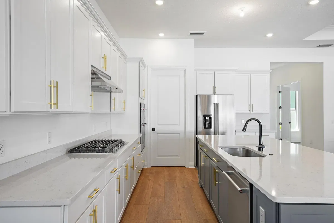
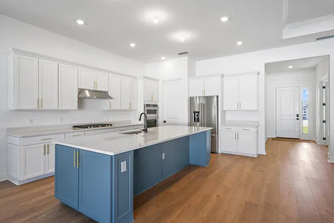
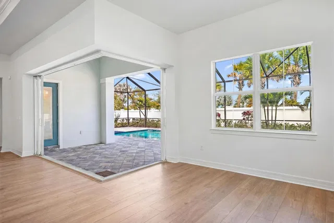
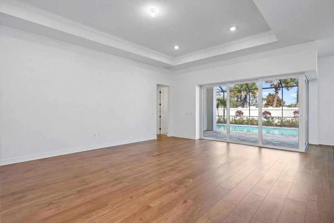
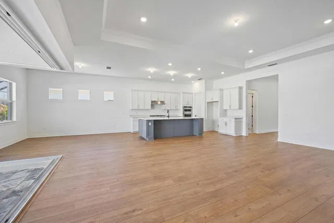
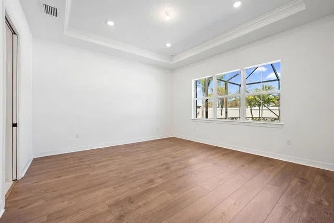
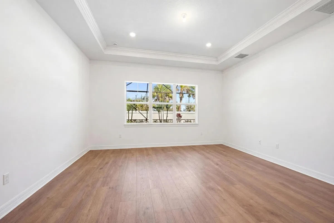
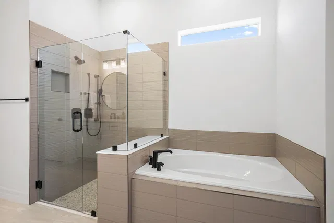
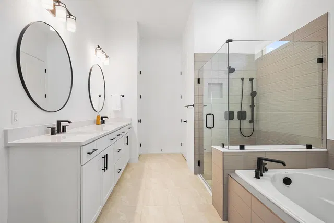
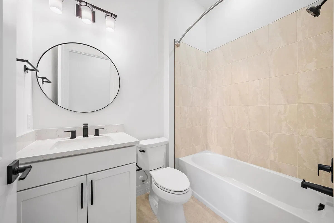
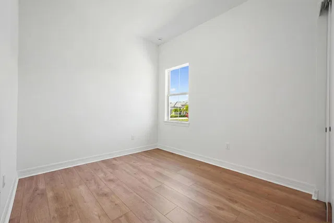
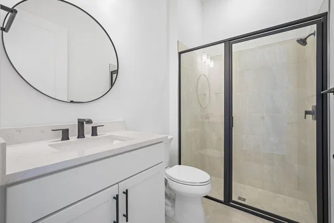
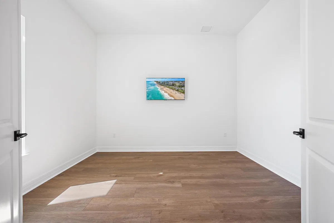
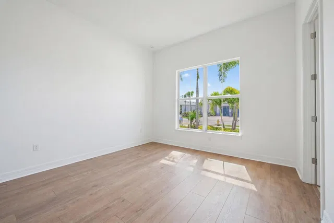
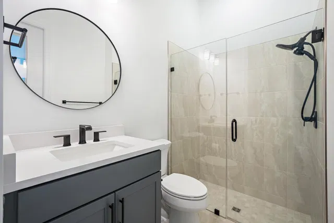
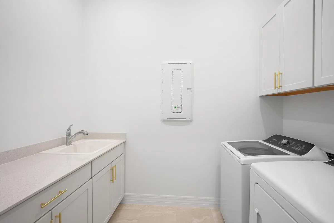
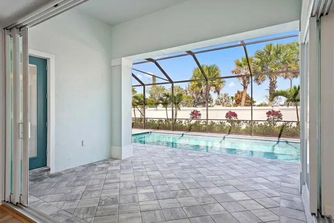
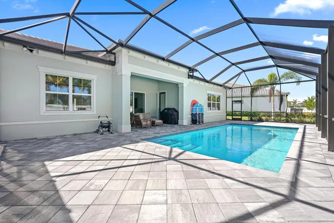
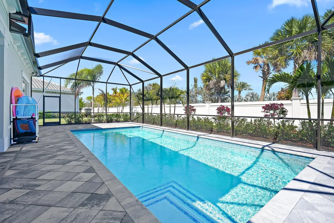
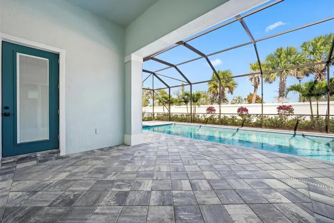
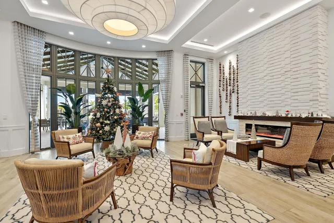
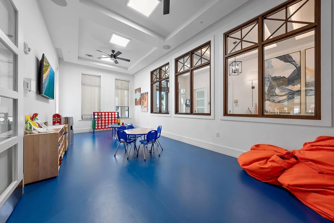
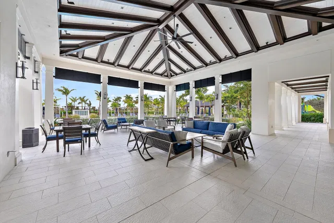
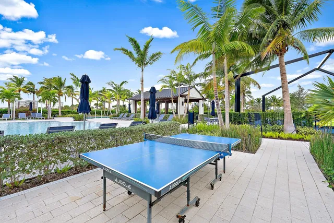
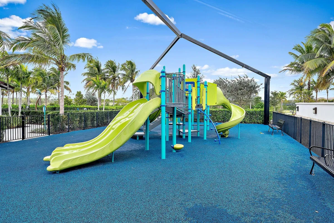
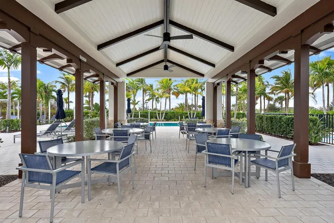
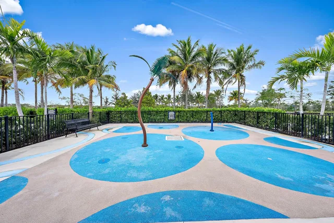
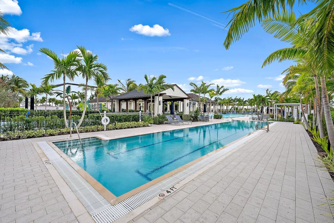
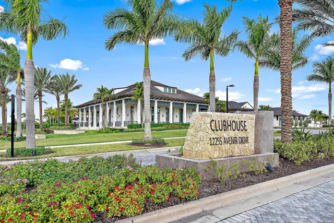
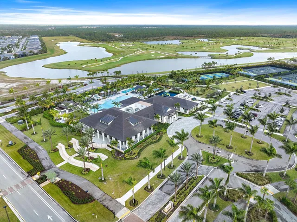
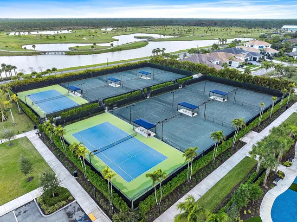
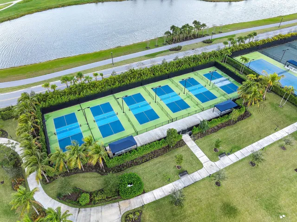
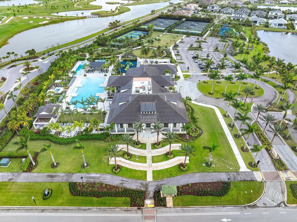
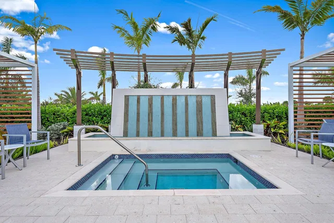
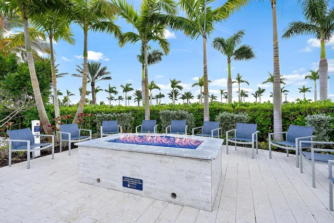
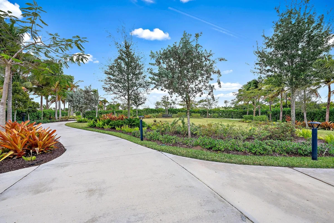
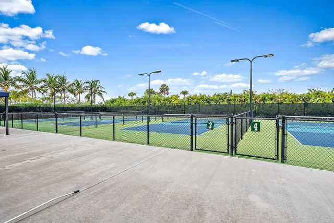
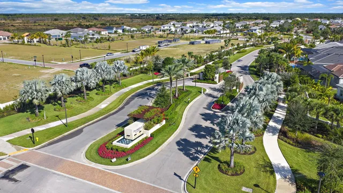
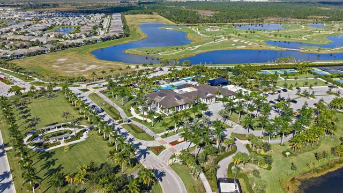
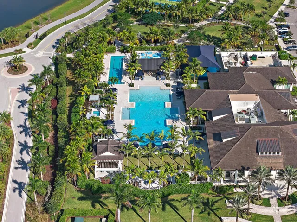
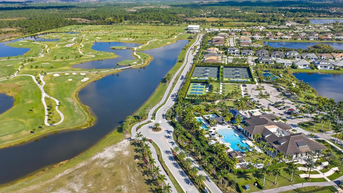
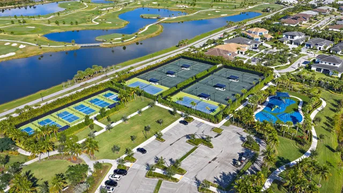
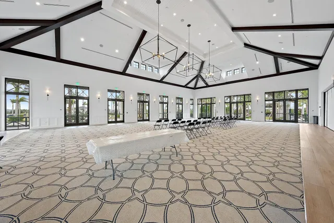
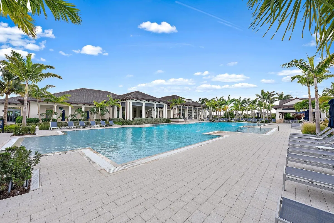
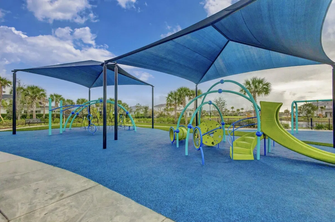
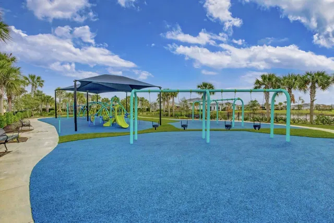
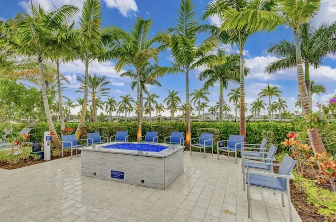
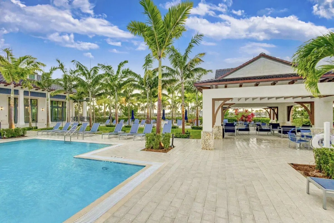
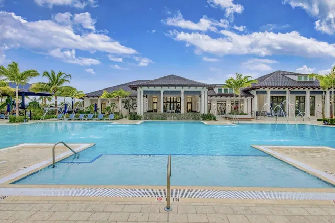
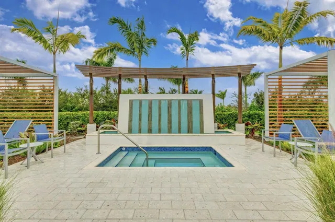
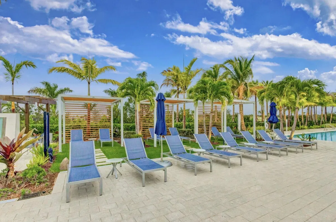
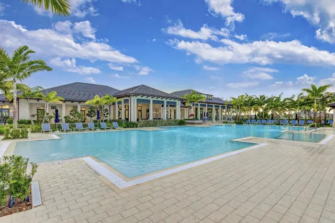
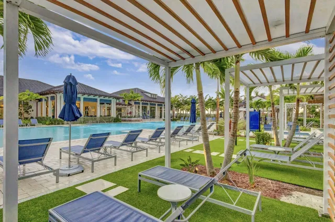
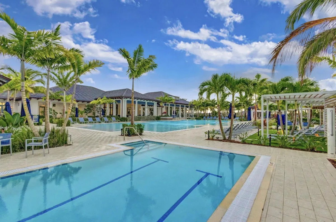
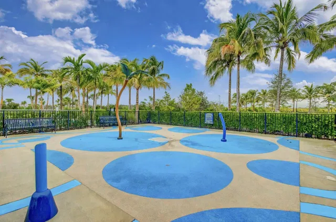
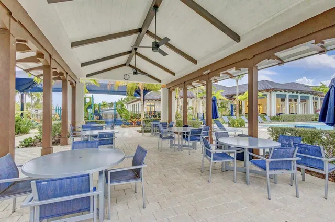
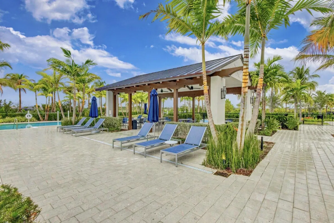
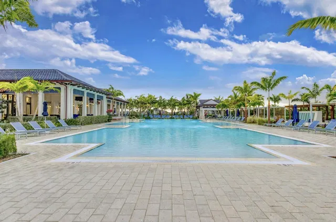
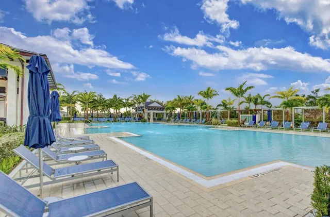
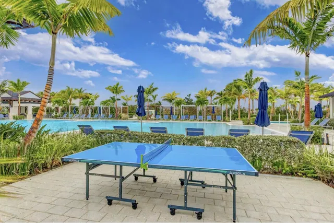
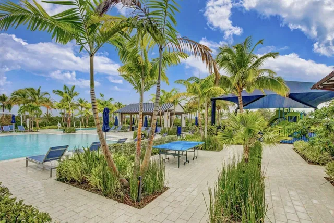
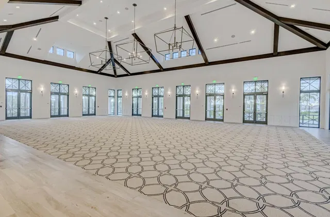
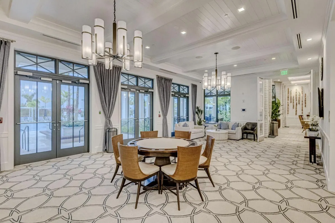
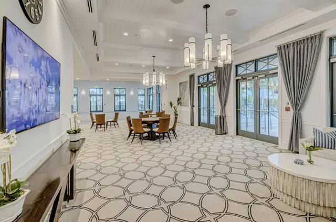
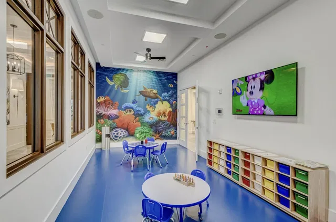
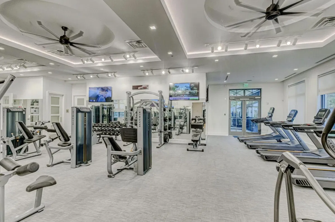
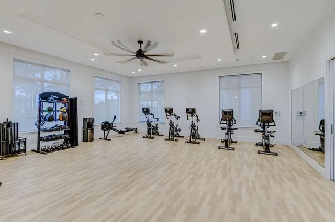
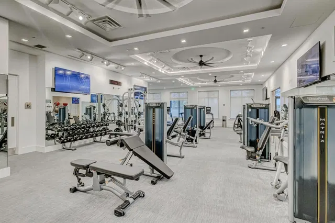
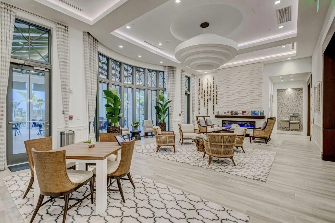
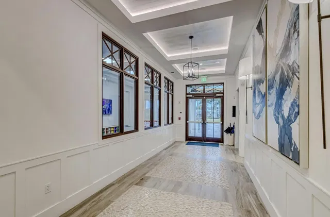
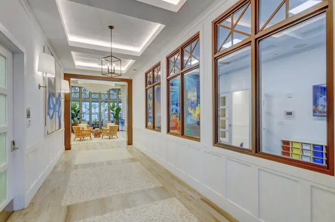
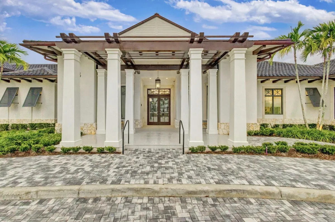
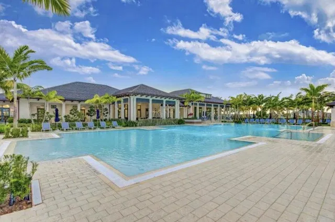
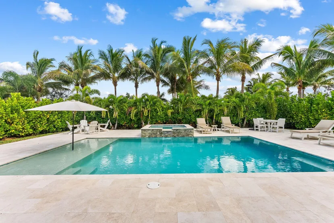
Set within the sought-after Avondale neighborhood of Avenir in Palm Beach Gardens, this exceptional Stellar model from the Estate Collection blends modern design, thoughtful upgrades, and effortless indoor-outdoor living. Offering 3 bedrooms, 4 full baths, and 2,523 square feet, this beautifully enhanced residence is positioned on a .23-acre estate lot with a desirable coastal exterior and a true three-car garage featuring a rare 4-foot extension. From the moment you enter, the home's light-filled layout and refined finishes make an immediate impression. A dramatic zero-corner sliding glass door in the gathering room creates seamless connectivity to the lanai, blurring the lines between interior and exterior living. Luxury vinyl plank flooring flows throughout all living areas, complemented by upgraded LED lighting and a curated four-light downlight package in the gathering room and owner's suite. The kitchen is both elevated and functional, showcasing upgraded cabinetry, 1.2" quartz countertops, pendant pre-wiring, and a layout designed for gathering. Technology and convenience are thoughtfully integrated with a Smart Home low-voltage package, wireless access points, a 16-port network switch, flat-panel TV prep with LAN wiring in all bedrooms and gathering areas, and custom TV mounts. Each bath has been tastefully enhanced. The owner's suite features a spa-inspired bath with a walk-in shower and soaking tub, heavy frameless glass enclosure, dual shower heads, upgraded countertops, fixtures, and custom mirrors. Secondary baths also offer walk-in showers with frameless glass, upgraded finishes, and custom detailing. A dedicated lanai bath with walk-in shower adds convenience for poolside entertaining. Step outside to your private retreat--highlighted by a 14' x 30' custom pool with screen enclosure, gas line stub-out at the lanai, and generous covered space designed for year-round enjoyment. The backyard setting provides both privacy and the perfect backdrop for relaxed Florida living. Additional upgrades include an advanced HVAC air quality system with Carbon Clean MERV 16 filter, UVA light, and catalyst, a full laundry room with upgraded cabinetry and sink, a complete security system with three wired outdoor cameras and integrated video doorbell, and a meticulously finished garage with custom epoxy flooring, additional lighting, keyless entry, GFI circuit, sink, and LED enhancements. Avondale at Avenir offers a vibrant, amenity-rich lifestyle with resort-style pools, fitness facilities, walking trails, and the future Town Center bringing dining and shopping moments away. Surrounded by preserved green space yet close to everything Palm Beach Gardens has to offer, this residence represents refined, move-in-ready living in one of South Florida's most dynamic new communities.
Property details
Show all details (14 more)
Where you'll live
Explore amenities, recent sales and every available residence at Avenir.
Explore the community →
Request a showing
Monthly payment
Estimated monthly payment
Similar residences


 Listing courtesy of The Telchin Group LLC · eric@thetelchingroup.com. All listings featuring the BMLS logo are provided by BeachesMLS, Inc. This information is not verified for authenticity or accuracy and is not guaranteed. Copyright ©2026 BeachesMLS, Inc.