
28 photos
THE RESIDENCE
About this home
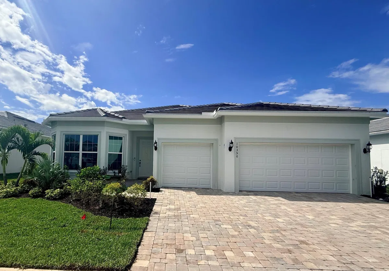
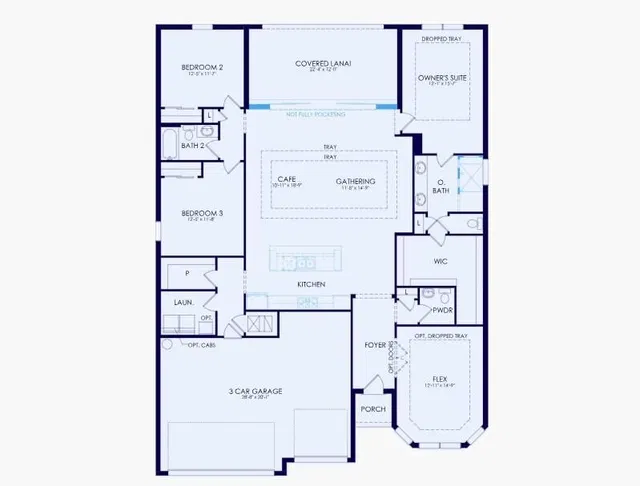
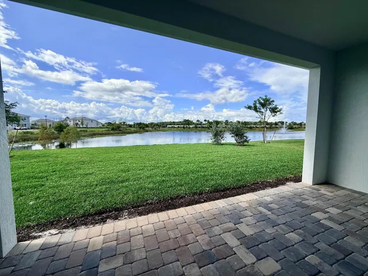
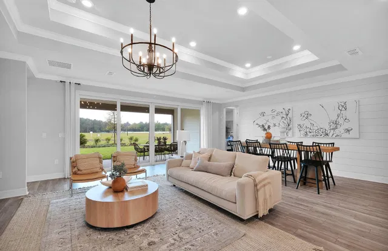
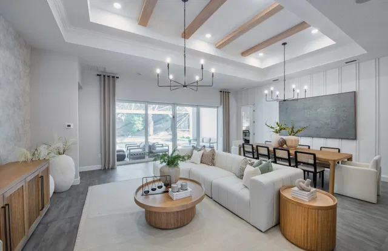
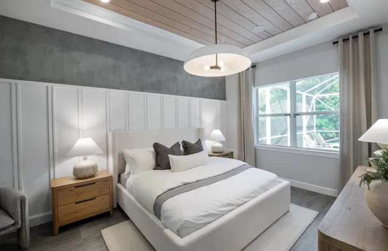
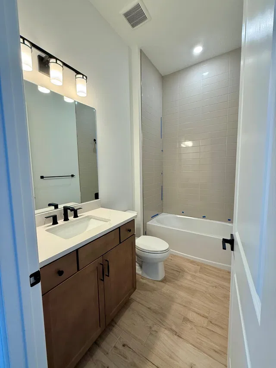
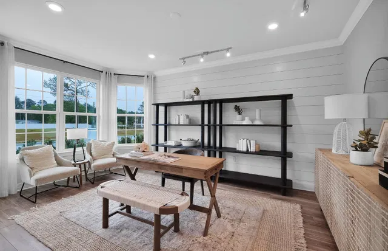
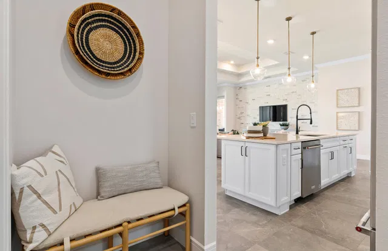
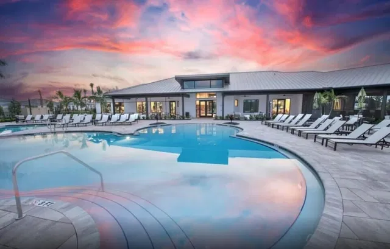
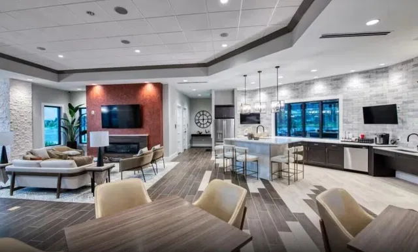
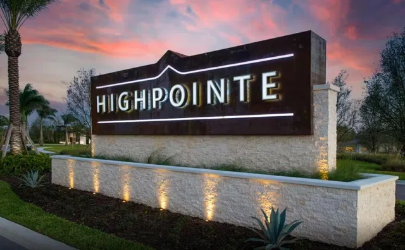
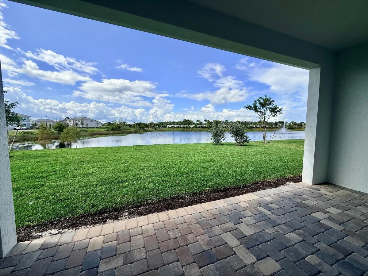
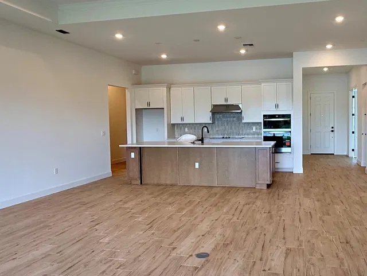
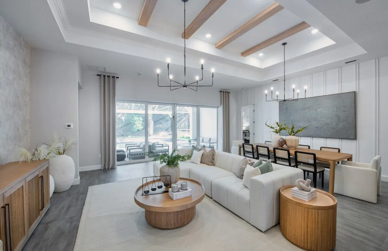
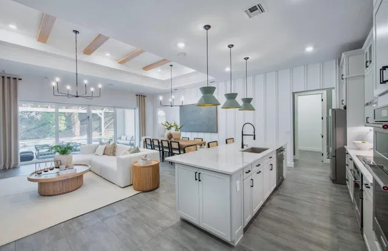
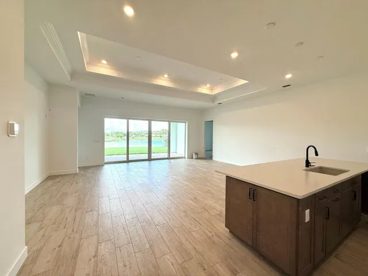
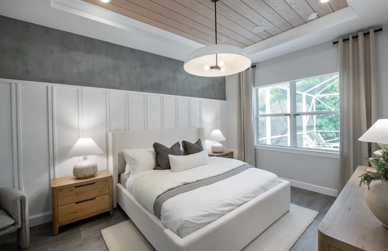
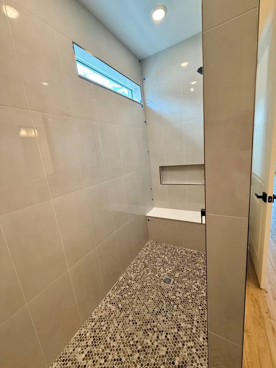
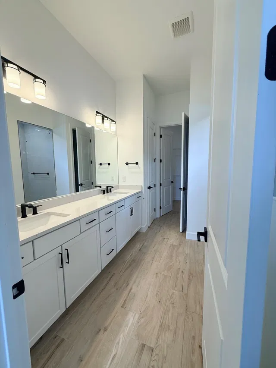
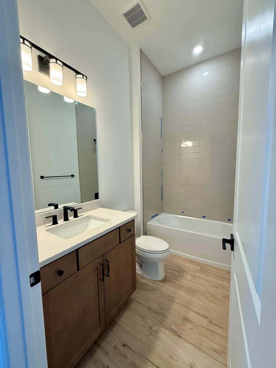
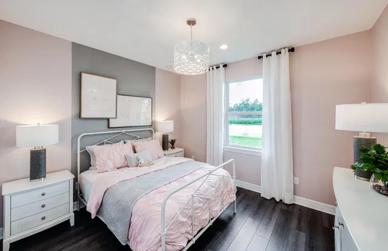
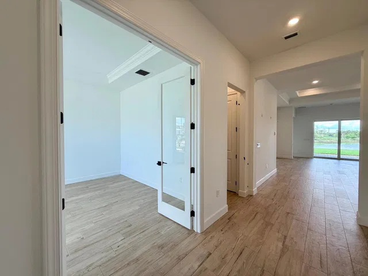
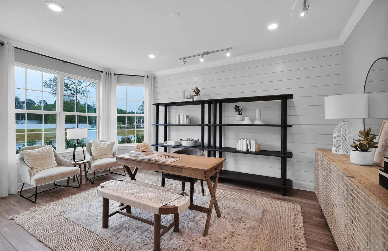
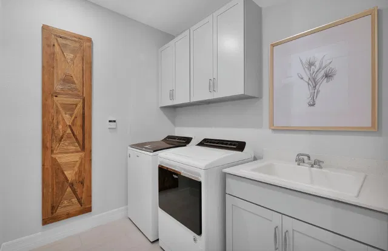
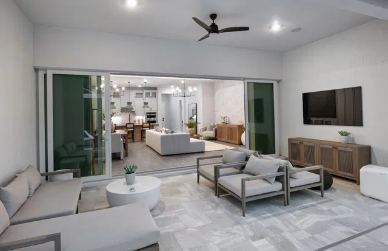
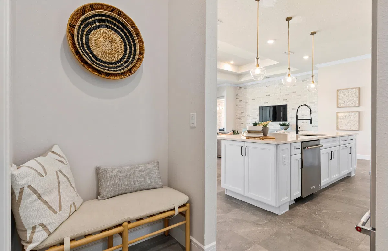
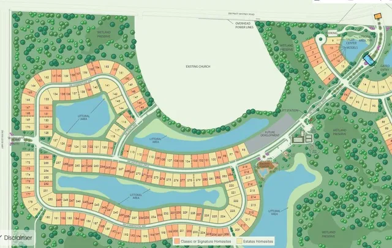
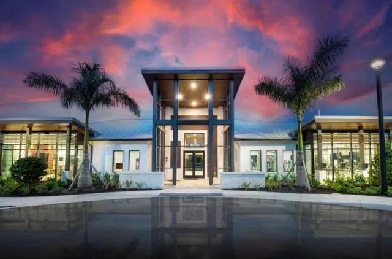
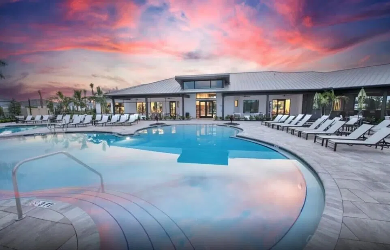
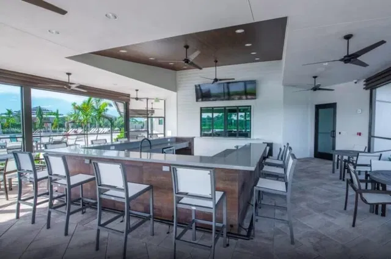
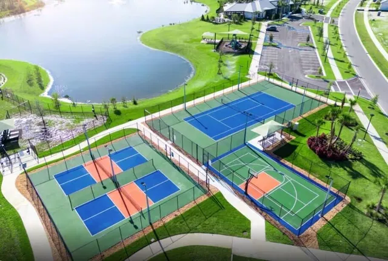
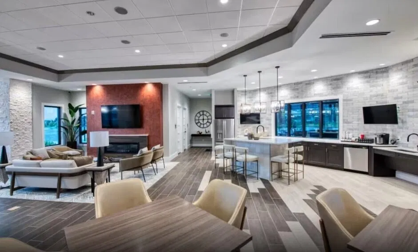
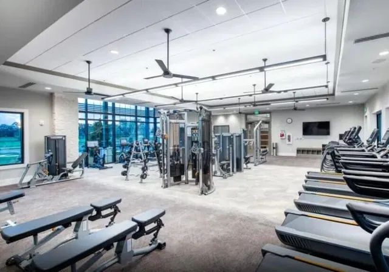
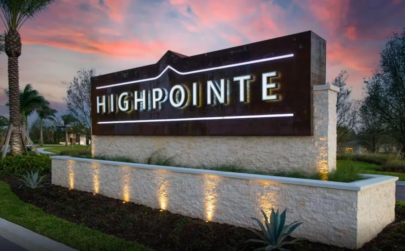
NEW CONSRUCTION: Beautifully adorned 3 Bedroom plus den Ashby home ready for quick move in. Warm wood look tiles flow seamlessly throughout every room of the home. Entertain in style in your built in kitchen with welcoming island. Open the impressive pocket slider doors and relax on your covered balcony with lake view. All just a quick stroll away from the world class amenity center. Take advantage of special builder financing and incentives for quick closing. Highpointe is selling fast!
THE DETAILS
Property details
List Price$874,685
Price / Sq Ft$375
Bedrooms3
Bathrooms3
Inside Sq Ft2,334
Lot Size0.20 acres
Year Built2026
PoolNo
Garage3
ConstructionCBSConcreteBlockStructure,Block
Days on Market0
Property TypeSingleFamilyResidence
MLS #B26085663
StatusActive
Original List Price$874,685
Total Sq Ft3,268
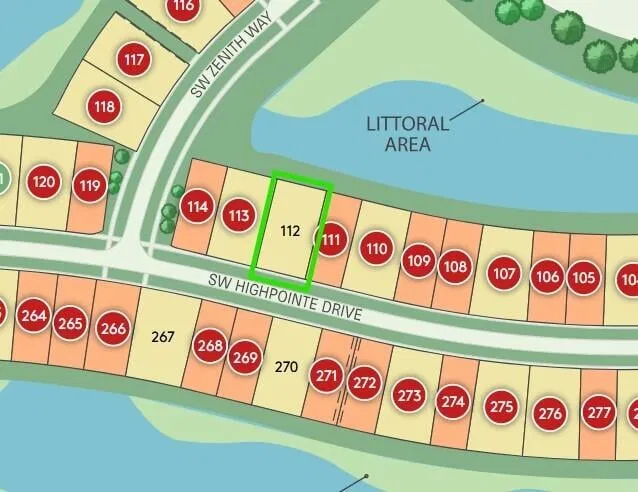
SubdivisionHIGHPOINTE
StyleRanch
Show all details (12 more)
Stories1
WaterfrontYes
Direction FacesEast
HOA Fee$429/mo
Annual Taxes (2025)$1,197
Elementary SchoolCrystal Lake (Martin)
Middle SchoolDr. David L. Anderson
High SchoolSouth Fork
FlooringTile
CityStuart
Zip Code34997
PetsAllowed (restrictions, breed restrictions)
LOCATION
Where you'll live

Request a showing
Schedule in 60 seconds · Cancel Anytime
SELECT DATE
Monthly payment
—
Estimated monthly payment
Estimated monthly payment
MORE AT THIS BUILDING
Similar residences


 Listing courtesy of Pulte Realty Inc · david.achee@pulte.com. All listings featuring the BMLS logo are provided by BeachesMLS, Inc. This information is not verified for authenticity or accuracy and is not guaranteed. Copyright ©2026 BeachesMLS, Inc.