
About this home
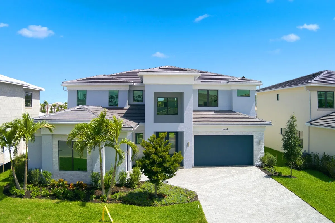
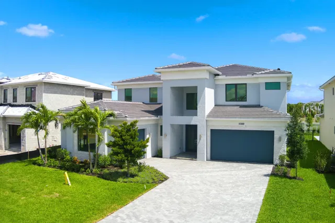
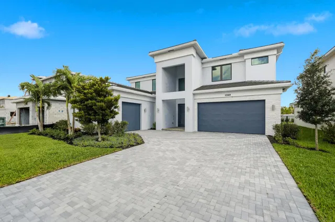
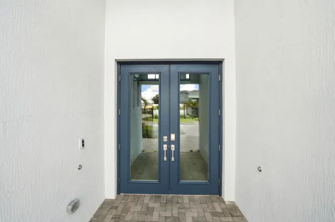
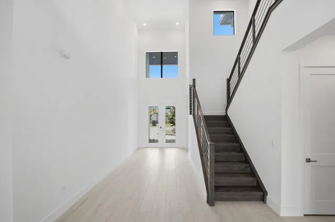
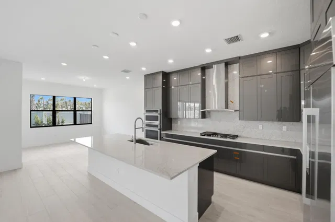
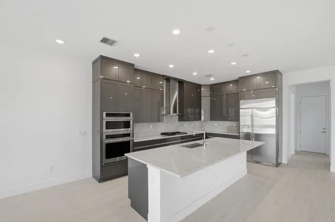
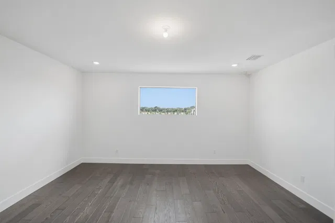
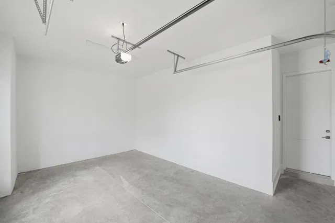
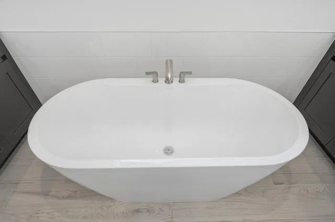
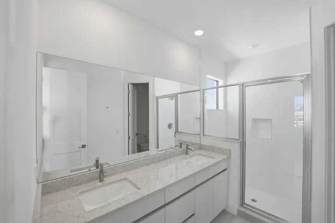
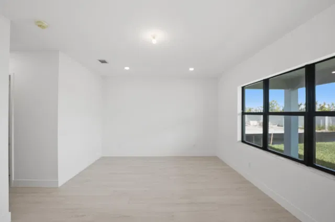
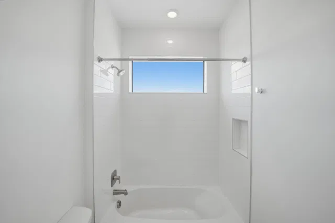
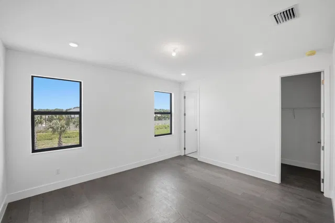
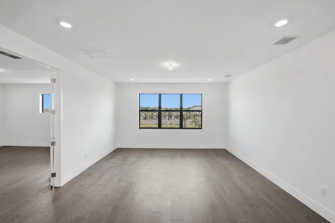
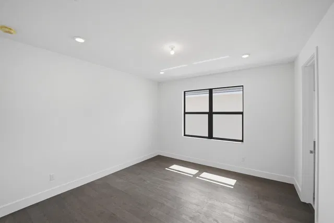
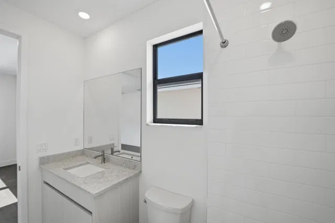
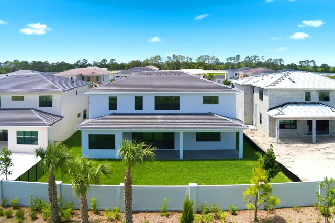
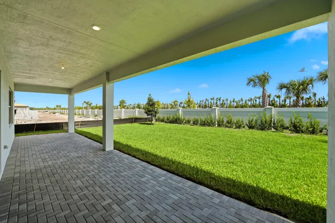
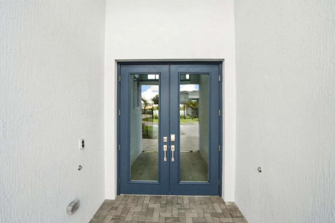
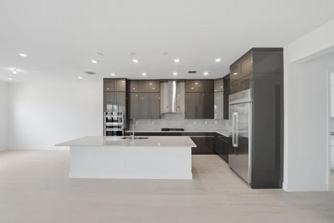
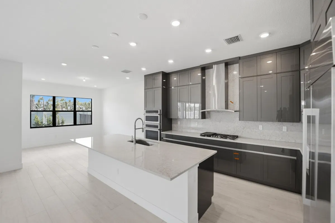
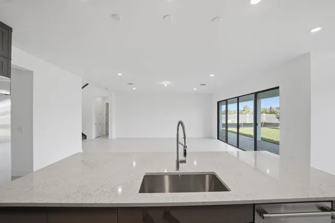
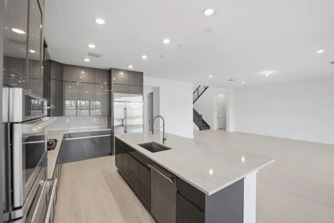
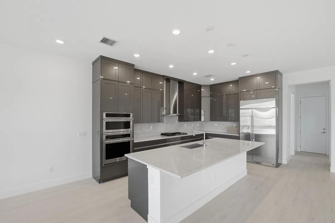
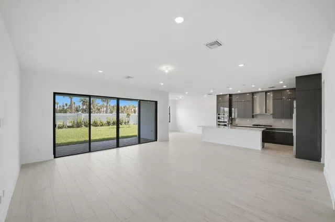
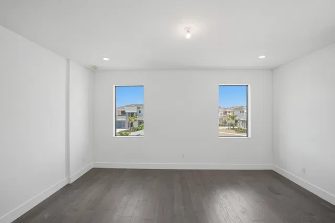
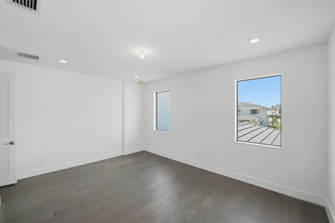
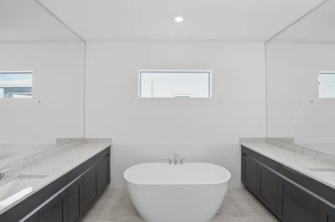
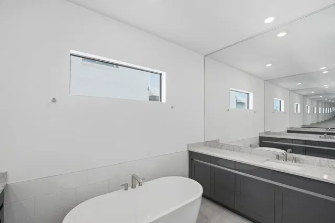
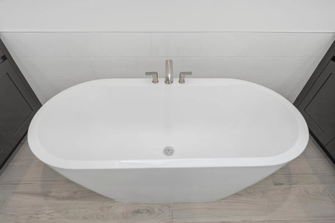
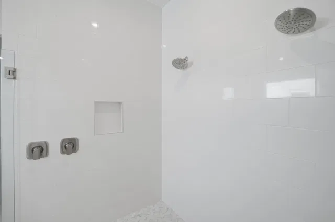
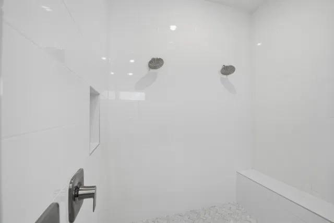
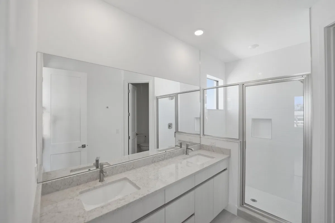
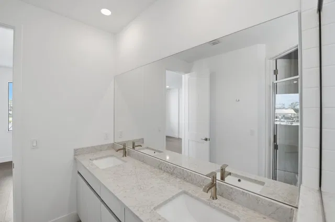
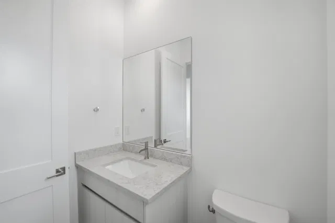
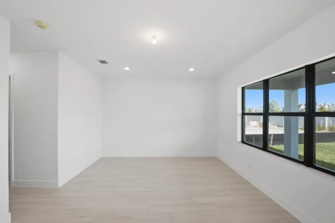
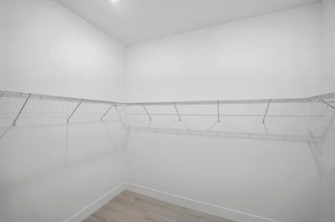
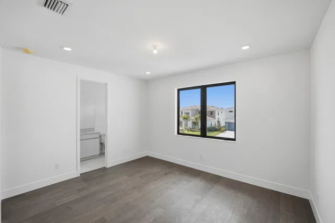
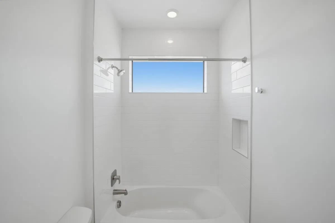
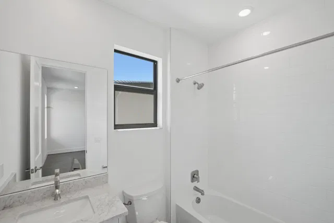
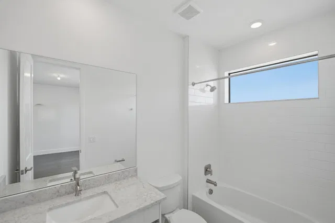
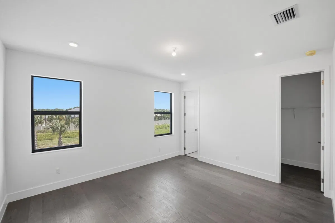
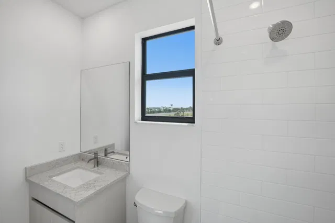
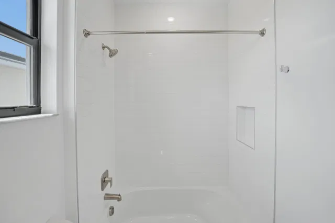
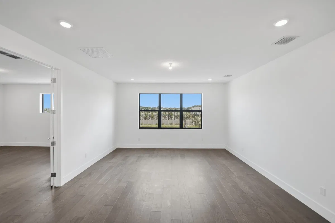
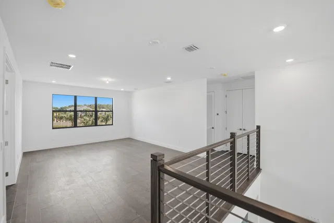
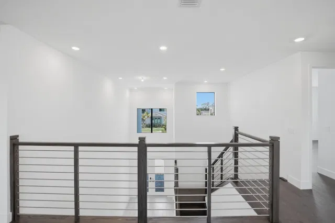
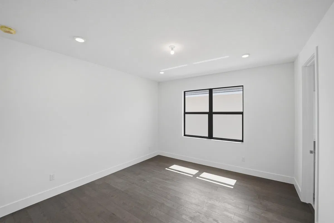
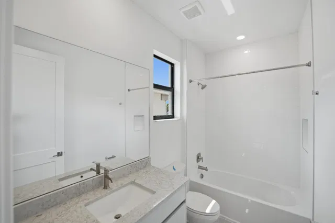
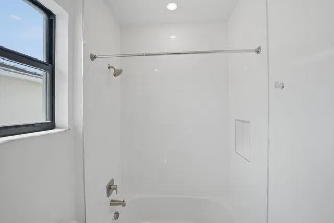
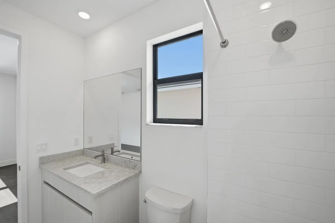
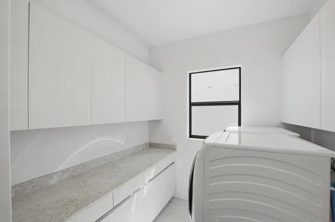
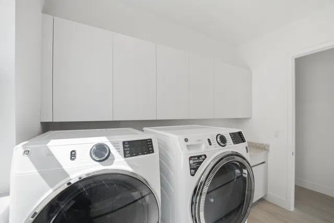
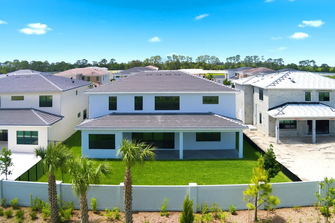
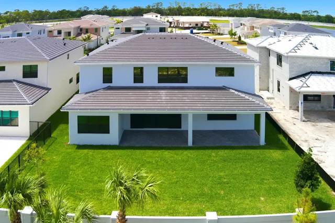
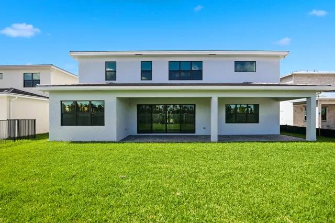
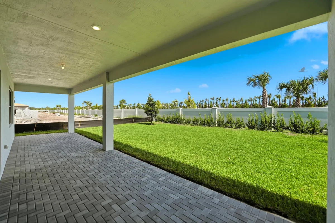
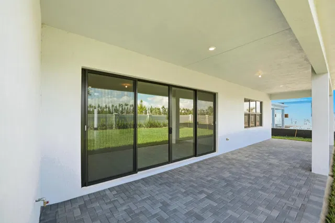
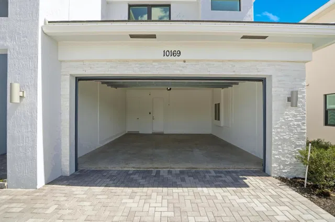
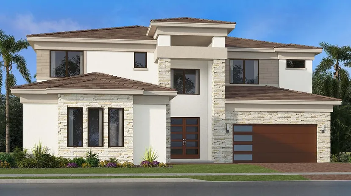
The largest plan in this collection is a sophisticated two-story home with tons of space to live and grow. Off the double-height foyer is a secluded flex space ideal for remote work or exercise. Down the hallway is a free-flowing layout shared among the kitchen, dining room and a sprawling Great Room with a lanai for outdoor entertainment. On the same level is a lavish owner's suite with a spa-style bathroom. Upstairs are the remaining four bedrooms, each with a private en-suite bathroom, along with a spacious media room and loft for additional entertainment space. Prices, dimensions and features may vary and are subject to change. Photos are for illustrative purposes only.
Property details
Show all details (7 more)
Where you'll live
Explore amenities, recent sales and every available residence at Whitmore Estates.
Explore the community →
Request a showing
Monthly payment
Estimated monthly payment
Similar residences



 Listing courtesy of Lennar Realty · richelle.smart@lennar.com. All listings featuring the BMLS logo are provided by BeachesMLS, Inc. This information is not verified for authenticity or accuracy and is not guaranteed. Copyright ©2026 BeachesMLS, Inc.